
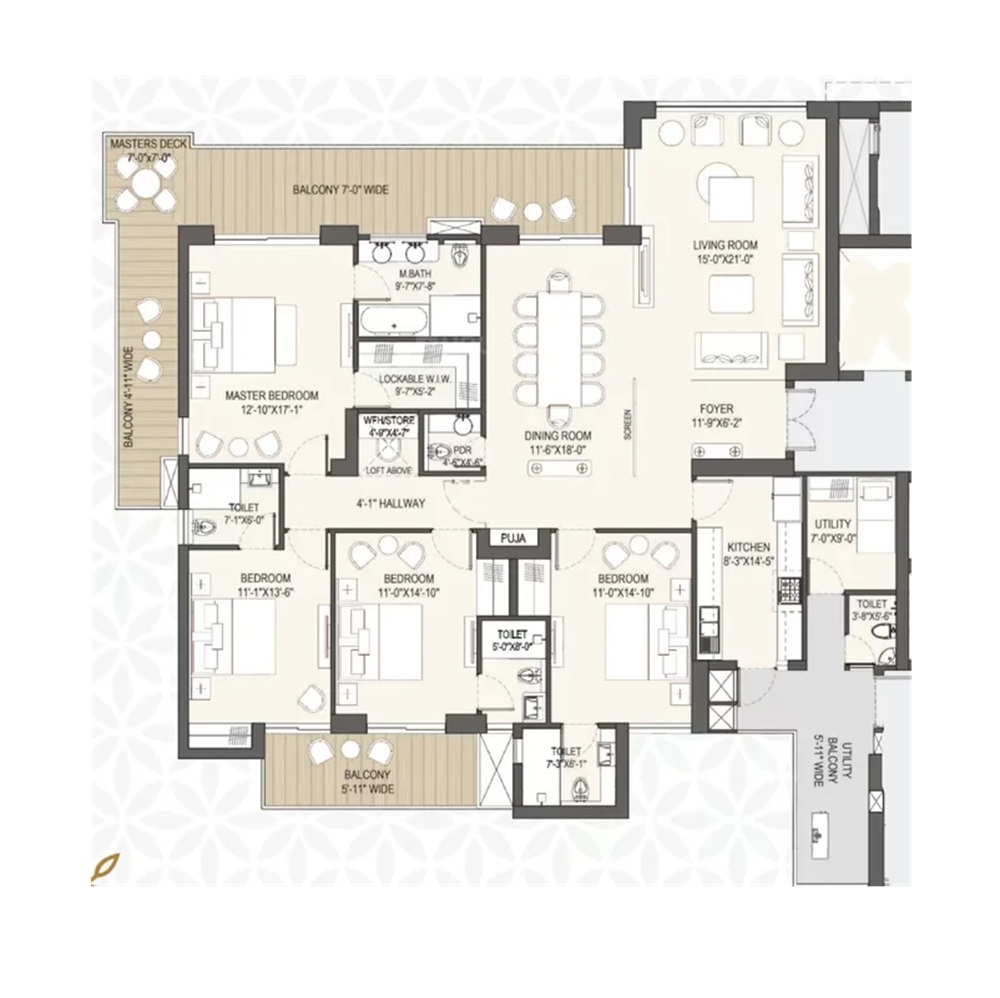
DLF The Aureva Floor Plan On Request
DLF The Aureva is likely to provide architecturally sound homes, which will have a blend of luxury and utility. Each residence will be designed to allow maximum light, air, privacy and access and provide enjoyment for today's senior lifestyles. Specific layouts and floor plans of the apartments will be available on the official project brochure. Potential customers can ask for the latest floor plans to make sure they know how spaces are laid out, the dimensions of the rooms and the different apartment configurations.
Interested in DLF The Aureva ?


